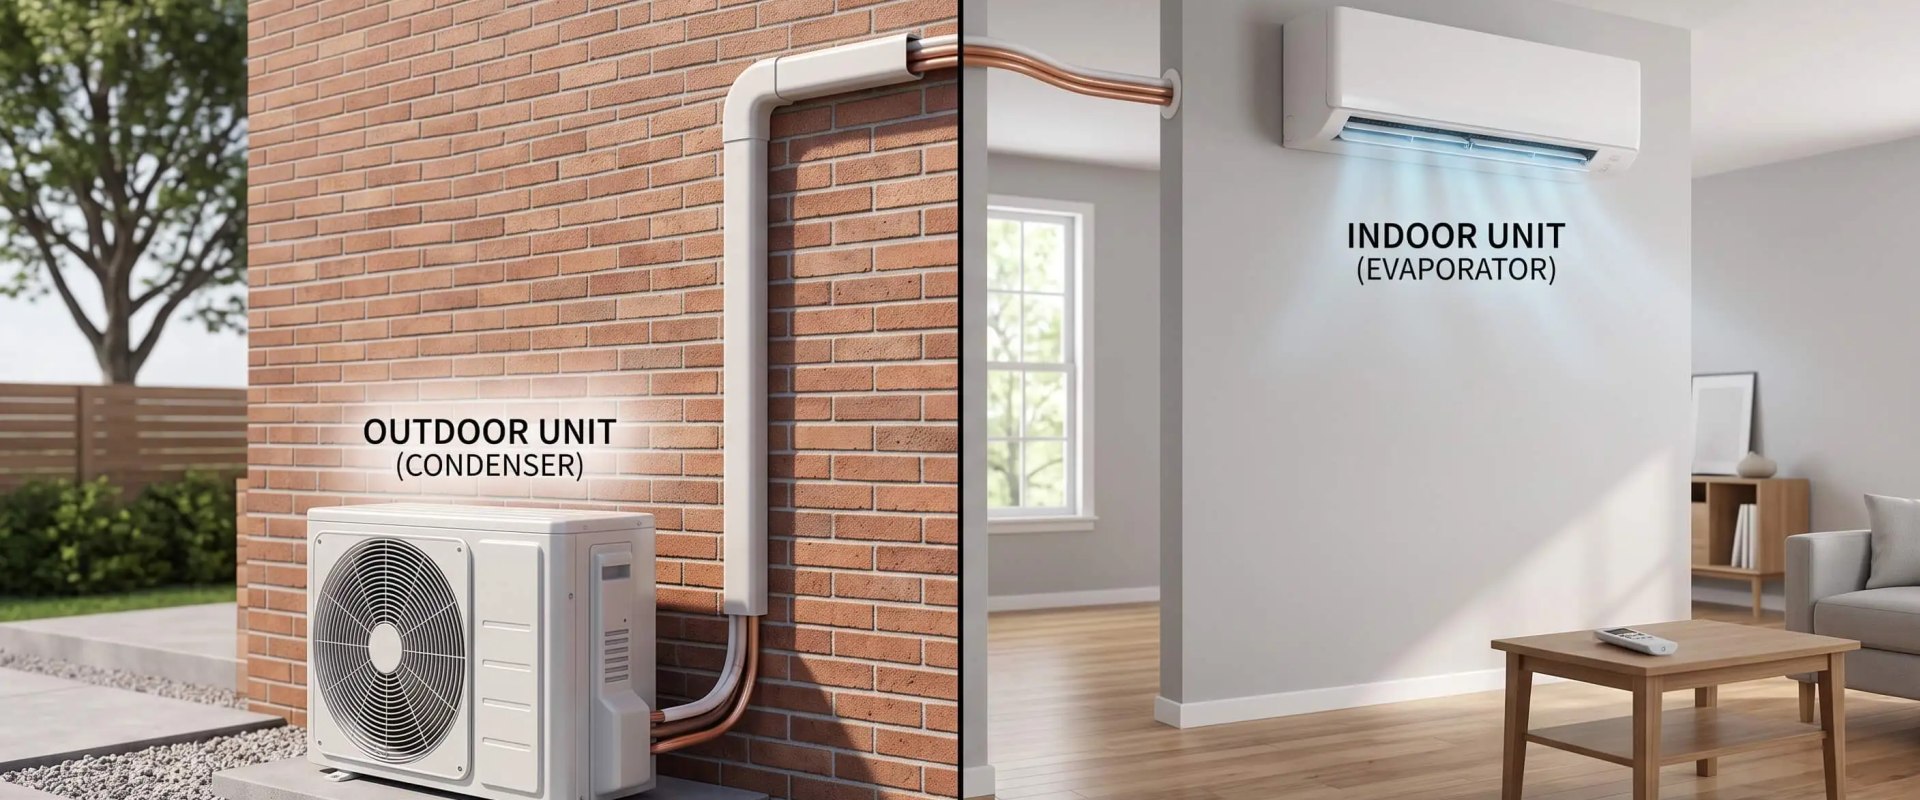
Stand in a west-facing sunroom at five o'clock in August and you can feel the problem through your shirt. The glass is warm, the air beside it is warmer, and the mini split someone sized off a floor plan quit keeping up around two-thirty. So when a homeowner asks me what size mini split do I need for an addition like that, I don't reach for square footage first. I go count windows.
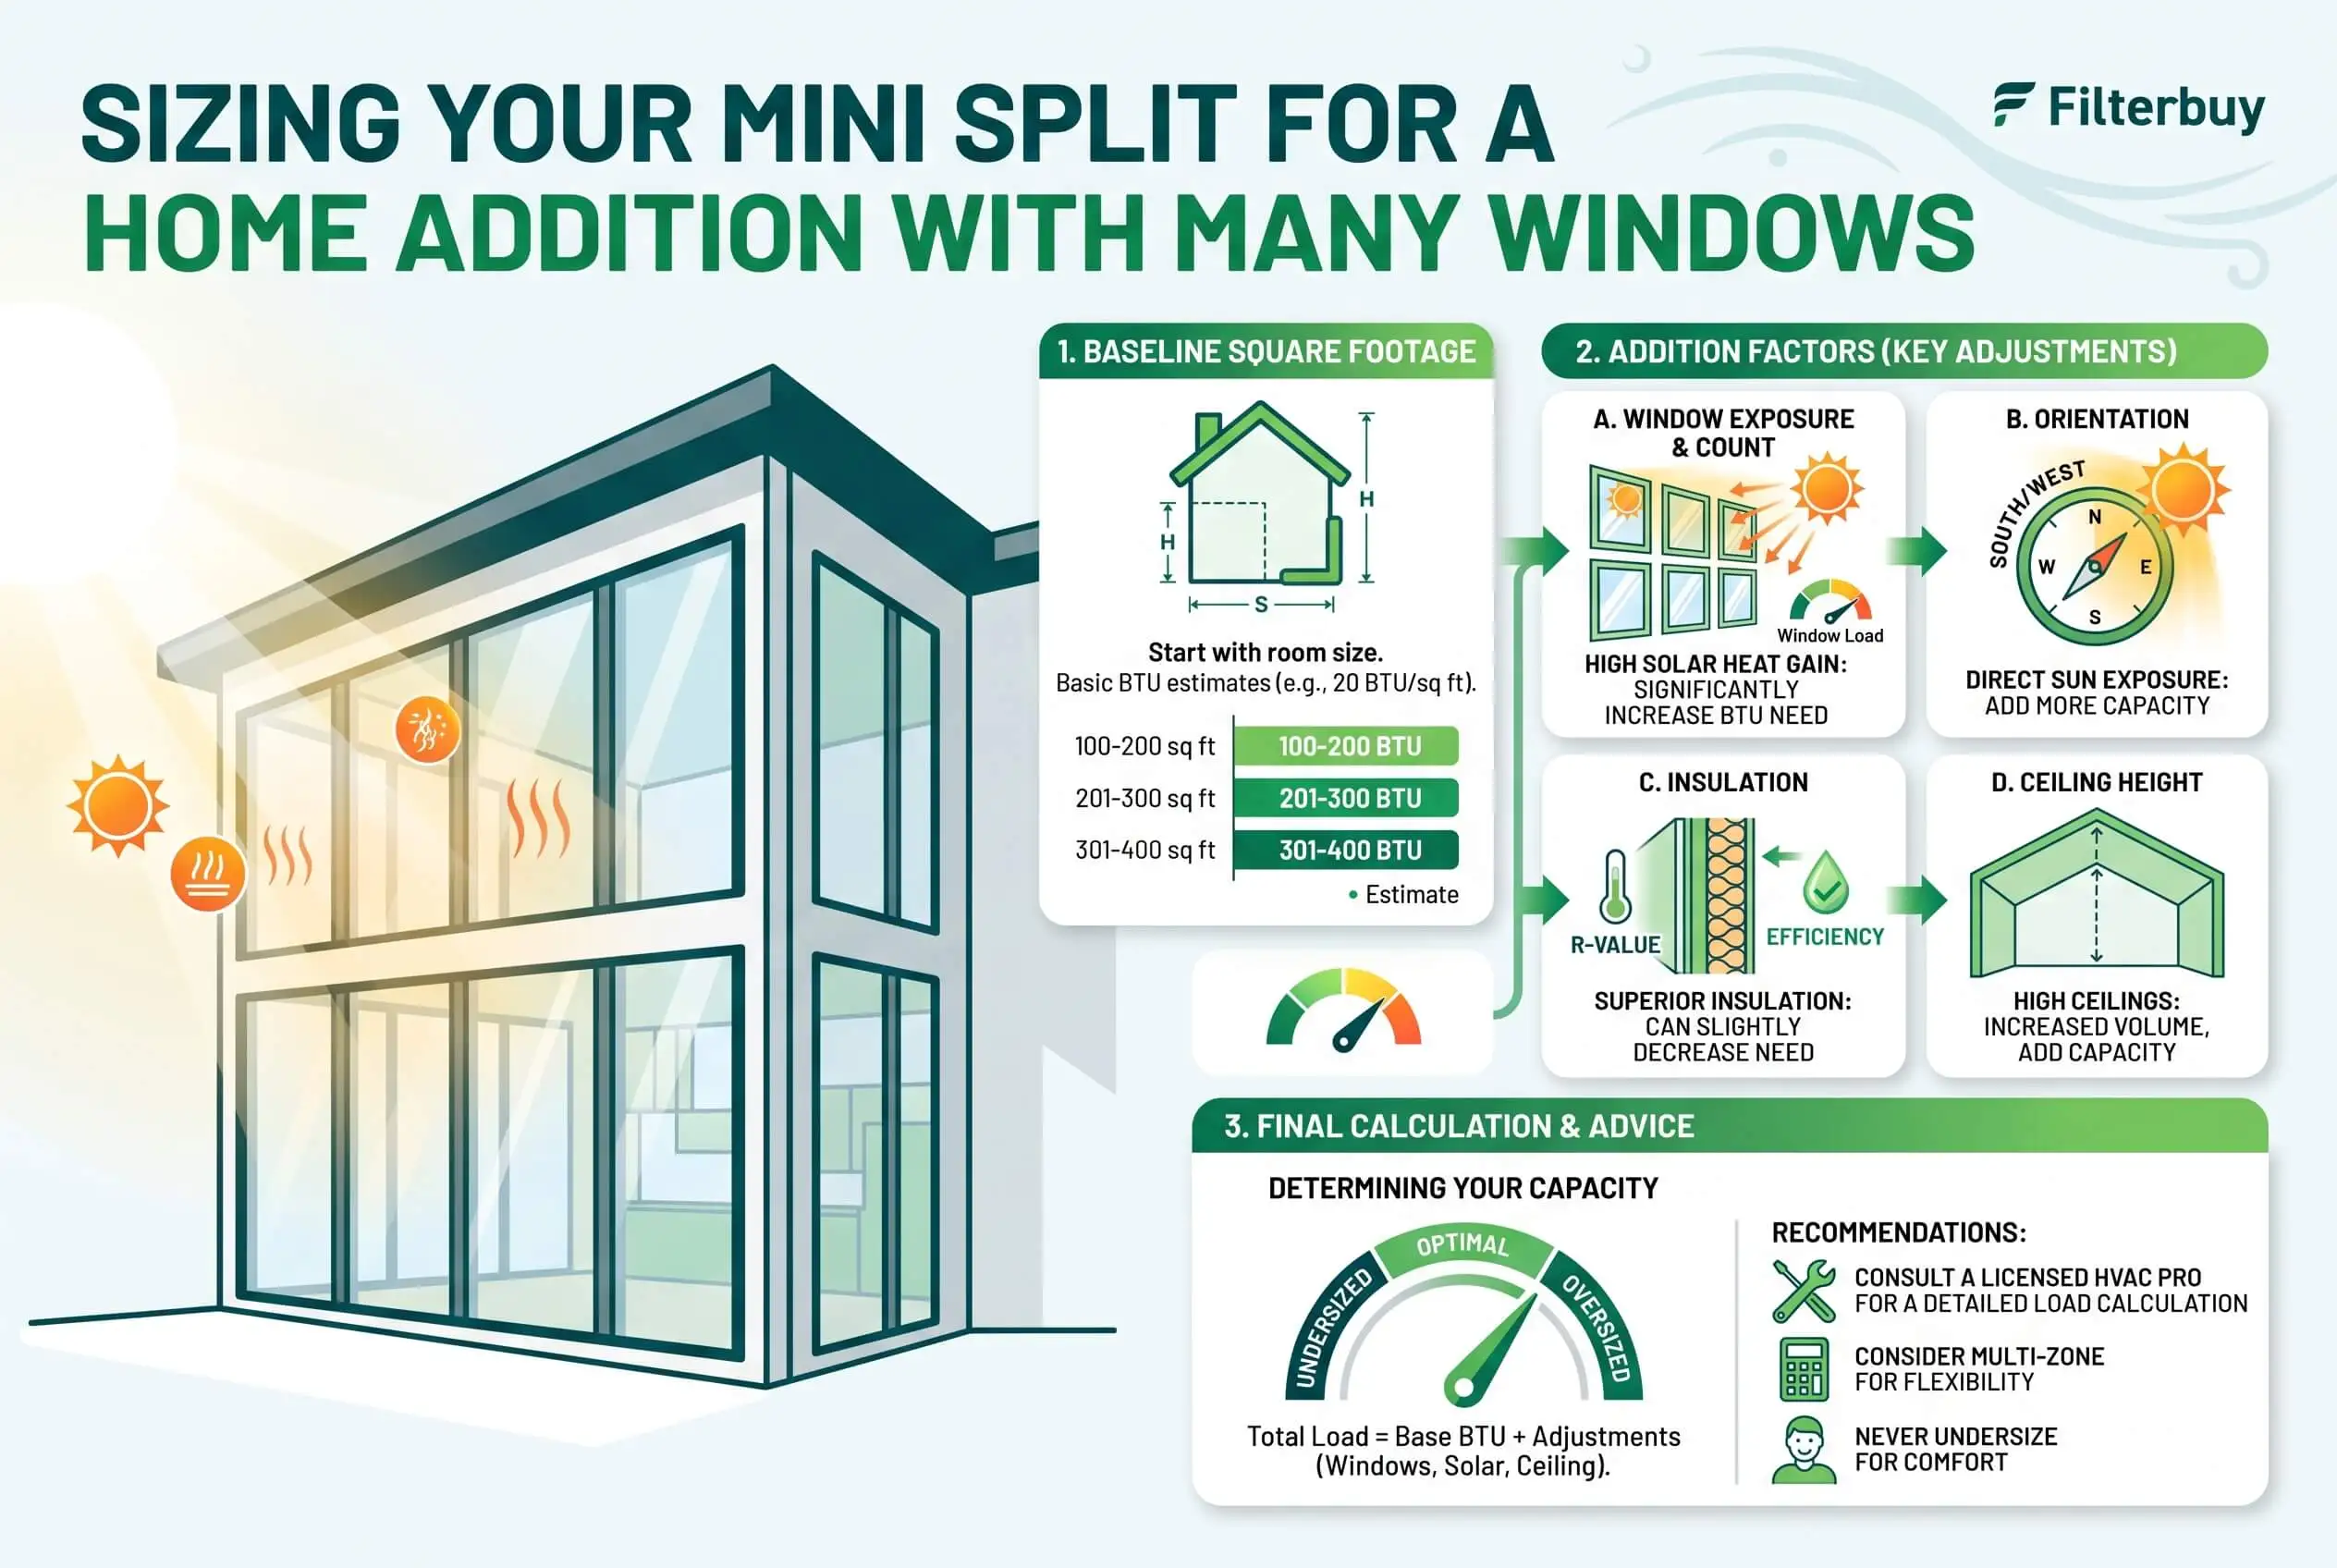
The part that never shows up on a floor plan is the spread. A 400-square-foot room with two ordinary windows wants roughly 9,000 BTU. The same room wrapped in glass climbs past 14,000. Square footage only measures the air sitting in a room, which tells you nothing about the heat pouring through the glass, and in a window-heavy addition that heat is the whole ballgame. Determining what size mini split do I need depends on more than square footage alone and must account for the room's actual heat load.
TL;DR Quick Answers
What size mini split do I need?
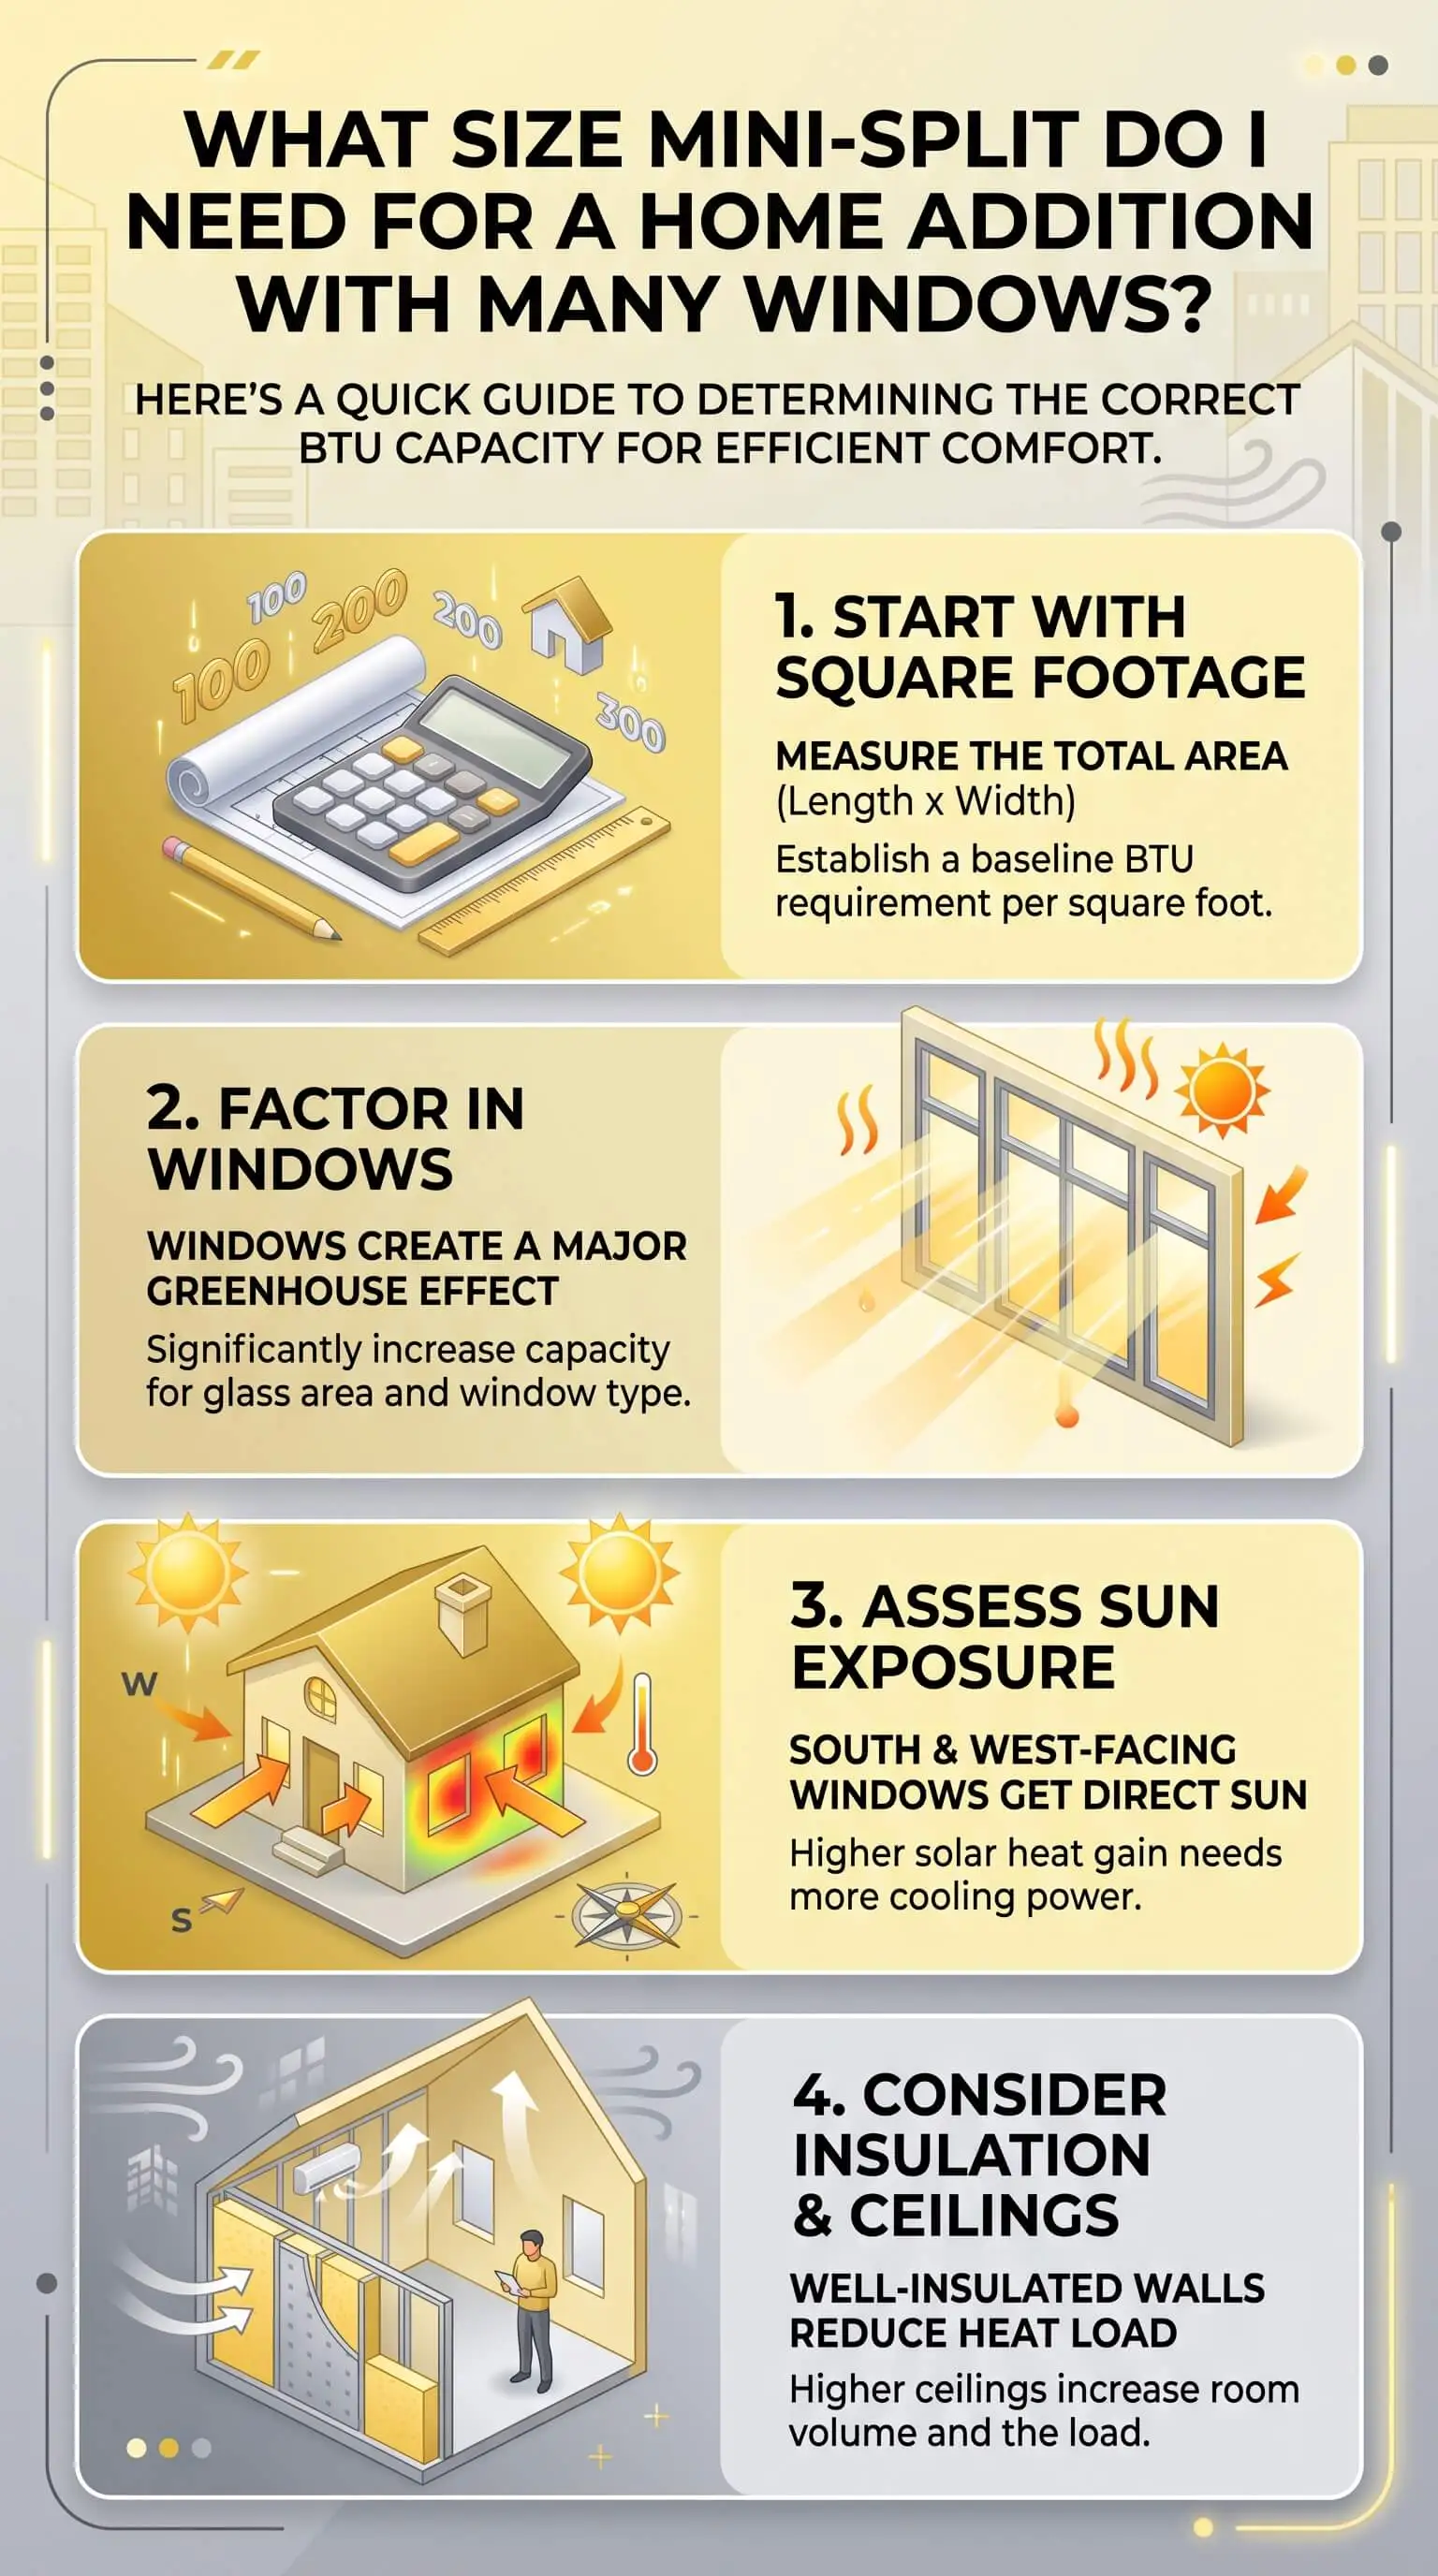
Multiply your room's square footage by 20 to 25 BTU, then adjust for what square footage misses. A 400-square-foot room lands near 9,000 BTU with ordinary windows and climbs past 14,000 with a wall of glass. Count the windows before you pick a capacity.
Start at 20 to 25 BTU per square foot. Use 20 in mild, well-insulated rooms and 25 in hot, humid, or sun-heavy ones.
Match the result to a tier. At that rate, 9,000 BTU suits roughly 360 to 450 sq ft, 12,000 suits 480 to 600, 18,000 suits 720 to 900, and 24,000 suits 960 to 1,200.
Add capacity for glass. Glazing above 25 percent of floor area needs 30 to 40 percent more than the formula gives you.
Count west-facing windows double. Afternoon sun arrives at a low angle, slides under overhangs, and hits during the hottest hour of the day.
Round up once, never twice. An oversized unit short cycles, skips dehumidification, and leaves the room cold and damp instead of cool and dry.
Top Takeaways
Glazing above 25 percent of floor area calls for 30 to 40 percent more capacity than the square-footage rule gives you.
West-facing glass carries roughly double the sizing weight of north-facing glass of the same area.
SHGC on the window label moves the BTU answer more than U-factor does in a cooling climate.
Oversizing costs you humidity control, and a clammy 72-degree sunroom is a worse outcome than a slightly warm one.
A Manual J calculation earns its fee once the glazing ratio passes 35 percent or the ceiling goes vaulted.
Start With Square Footage, Then Stop Trusting It
The usual starting point is 20 to 25 BTU per square foot. Multiply your floor area by that range and you've got a baseline. For 400 square feet, you land somewhere between 8,000 and 10,000 BTU.
That formula carries an assumption nobody says out loud. It expects a room with a normal amount of glass, roughly 10 to 15 percent of the floor area. Bedrooms and home offices fit the description. Additions almost never do, because people build additions to get light in the first place. Sunrooms, four-season rooms, and bonus rooms over garages routinely run 25 percent glazing or higher, and I've walked a few that cleared 40. Once a room crosses that line, the rule of thumb stops describing it. A MERV 13 pleated HVAC air filter helps support cleaner airflow once the correctly sized system is installed.
Glass Area Is the Number That Moves the Load
Do this before anything else. Measure the rough opening of every window and glass door in the addition, add the areas together, and divide by the floor area. That one ratio moves the answer more than any other variable in the room.
Under 15 percent glazing, the standard formula will serve you fine.
Between 15 and 25 percent, add roughly 15 percent to your baseline.
Above 25 percent, plan on 30 to 40 percent more capacity than square footage suggests, and weight toward the top of that range when the glass faces west.
A 320-square-foot sunroom I walked last spring had eleven linear feet of west-facing glass across two sliders. Square footage said 8,000 BTU. The room wanted something closer to 12,000 to hold its temperature into the evening, and the homeowner had already bought the 8,000.
Orientation Decides What That Glass Costs You
Not all glass costs the same. West is the expensive direction, and it isn't close. Late afternoon sun arrives at a low angle, slides under roof overhangs, and lands on the glass during the hottest hour of the day. Department of Energy guidance for builders is blunt about it and tells designers to limit west-facing windows in hot climates unless the glass gets proper shading.
South glass takes a larger total dose across the day, though it comes in at a steeper angle that a correctly sized overhang can block through summer. East glass loads the room in the morning, while the building is still cool from overnight. North glass barely registers. When I weigh a room, the west glass counts about double the north glass of the same area.
The Two Numbers on the Window Sticker
Every certified window carries a label with two ratings that decide how it behaves under sun.
Solar heat gain coefficient (SHGC). A figure between 0 and 1 telling you what fraction of the sun's energy passes through. A 0.25 window admits a quarter of it. A 0.55 window admits more than double that.
U-factor. A measure of conduction, meaning the heat that works its way through the assembly when it's hot outside and cool in. Lower insulates better.
In a cooling climate with a lot of glass, SHGC drives the sizing answer and U-factor trails behind it. Two sunrooms with identical floor plans can sit 3,000 BTU apart on glass specification alone. Find the label before you order equipment. If the windows are already in, the sticker is usually still stuck to a pane, and when it isn't, your order paperwork carries the numbers.
Why Sizing Up Backfires
The instinct here is to buy the biggest unit the budget allows. Resist it.
A mini split pulls heat and moisture out of a room at the same time. Air moving across a cold evaporator coil drops below its dew point, water condenses out of it, and the space dries as it cools. That second job takes runtime. An oversized system satisfies the thermostat in eight minutes, shuts down, and never runs long enough to pull much water out of the air.
In a glass room the failure gets uglier, because the temperature swings faster in both directions. You end up with a space reading 72 on the thermostat that still feels damp against your skin. Undersizing announces itself right away in a room that never quite gets comfortable. Oversizing keeps quiet for a season, then turns up the following July as a mildew smell in the cushions and fog on the inside of the glass.
Running the Adjusted Number
Here's the sequence I run on a window-heavy addition.
Multiply floor area by 22 for a moderate climate, or 25 for a hot and humid one.
Divide total glass area by floor area. Add 15 percent for a ratio of 15 to 25 percent, or 30 to 40 percent above that.
Add another 10 percent when most of the glass faces west or southwest with nothing shading it.
Add 10 percent for ceilings above eight feet, and more for a cathedral ceiling.
Add 20 percent when the addition sits on an uninsulated slab or a leaky crawl space, which describes most additions built to a budget.
Add 600 BTU for every regular occupant beyond two.
Work an example. A 400-square-foot sunroom in a hot climate, 120 square feet of glass with most of it facing west, nine-foot ceilings, two people in it most evenings.
Start at 400 times 25 and you get 10,000. The glazing ratio is 30 percent, so add 35 percent and you're at 13,500. West exposure adds 10 percent, which brings you to 14,850. Nine-foot ceilings add another 10 percent, and you land near 16,300 BTU.
That figure sits between standard equipment tiers, which is exactly where most people stall out. Once you've got your adjusted number, match it against the standard capacity tiers by room size and round up rather than down in any cooling-dominated climate. In this example the honest answer is 18,000 BTU. A 12,000 leaves the homeowner sweating by mid-July.
When a Load Calculation Beats a Formula
Every adjustment above is a shortcut standing in for a real load calculation. The industry standard for that calculation is Manual J, published by the Air Conditioning Contractors of America, and it weighs far more than glass area. A properly sized system based on that calculation helps ensure air conditioners control humidity as effectively as they cool the space. Manual J even carries a dedicated worked example for a home addition with a large south-facing glass area, which tells you how routinely this exact problem lands on a contractor's desk.
Pay for a Manual J when the addition opens into the rest of the house through a wide cased opening, when the ceiling is vaulted, when the glazing ratio passes 35 percent, or when you're weighing a multi-zone system. The calculation costs a small fraction of the wrong unit.
"I have never once sized a glass room correctly from square footage alone, and the two times I tried it, the homeowner called me back in August. Now I measure the windows before I measure the floor."
7 Essential Resources
Decode the Two Ratings That Decide Your BTU Number
The National Fenestration Rating Council certifies the performance label on residential glass and breaks down every rating on it in plain language. Start here when you have a sticker in front of you and no idea what the numbers mean. nfrc.org
Compare Real Window Options Before You Order Glass
The Efficient Windows Collaborative explains U-factor, SHGC, visible transmittance, air leakage, and condensation resistance, then runs a selection tool that filters actual products by your location and the direction each window faces. efficientwindows.org
Get the Builder-Grade Guidance on Where Glass Belongs
The Department of Energy Building America Solution Center covers window placement, overhang sizing, and shading strategy for every exposure. Its line about limiting west-facing glass is the most useful sentence in the guide for anyone planning an addition. basc.pnnl.gov
Understand the Calculation Your Contractor Should Be Running
Manual J is the ANSI-recognized standard for residential load calculations. The published outline shows which factors it weighs, including fenestration load procedures and a full worked example for an addition with large south glass. acca.org
Know the Humidity Target Your System Has to Hit
The EPA guide on moisture control gives you the numbers that matter in a glass room and explains why condensation on the inside of a pane points to a humidity problem rather than a bad window. epa.gov
See Where Window Technology Is Actually Heading
Berkeley Lab runs the national research program on window and daylighting performance, from low-emissivity coatings to thin triple glazing and dynamic glass. Worth a look at the software tools section if you want to model a facade before you build it. windows.lbl.gov
Pull the Climate Data Behind Your Design Conditions
Sizing depends on what summer actually does where you live. NOAA publishes 30-year climate normals for roughly 15,000 stations, cooling degree days included, so you can check your local design conditions instead of guessing at them. ncei.noaa.gov
These trusted resources explain how window performance, climate data, and professional load calculations work together to improve mini split sizing, while pleated furnace filters help support consistent airflow and overall HVAC performance after the system is properly sized.
3 Statistics
Windows drive 25 to 30 percent of residential heating and cooling energy use. The Department of Energy pins roughly a quarter to a third of the whole conditioning load on heat moving through glass, which is the clearest argument I know for weighting glass area over floor area. energy.gov
A standard double-pane window lets in about 75 percent of the sun heat that hits it. That figure comes from ENERGY STAR, and it explains why a wall of ordinary glass behaves like a heater you cannot switch off. energystar.gov
Air conditioning accounted for about 19 percent of home electricity use in 2020, or 254 billion kilowatt-hours. The Energy Information Administration figure puts the running cost of an oversized, short-cycling unit in perspective. eia.gov
These statistics show why glass exposure and proper equipment sizing have such a large effect on energy use, while a routine HVAC tune-up helps the system maintain efficient cooling and airflow over time.
Final Thoughts and Opinion
My position on this is firm, and it runs against what most people expect to hear. In a room full of windows, adjust the load honestly instead of jumping straight to the next tier up. Sizing up feels like insurance. What it actually buys you is a machine that cools fast, shuts off early, leaves the moisture behind, and hands you a room that hits its temperature target while feeling worse to sit in than the space you replaced.
One more thing I'd tell anyone mid-build: measure the glass before the drywall goes up. Once the room is finished, your glazing ratio is locked and your orientation is locked, and equipment capacity becomes the only lever you have left. Homeowners who bring me a window schedule get a much better answer than homeowners who bring me a floor plan. High quality filters help support consistent airflow and overall HVAC performance once the correctly sized system is installed.
Frequently Asked Questions
What size mini split do I need for a 300-square-foot sunroom?
Start at 6,600 to 7,500 BTU on square footage alone, then adjust hard. With 25 percent glazing and a western exposure, that room realistically wants 11,000 to 12,000 BTU, which puts a 12,000 BTU unit in range. Swap the exposure to modest north-facing glass and a 9,000 will do the job. These adjustments reflect the bаsіс principles of air conditioning, where system capacity must match the room’s actual heat load.
Can double-pane glass let me size down?
It lets you avoid sizing up as aggressively. Low-emissivity double pane with an SHGC near 0.25 cuts solar gain sharply against clear double pane, and on a heavily glazed room that can pull 2,000 to 3,000 BTU out of the requirement. It doesn't erase the glass penalty.
Can one mini split cool the addition and the room it connects to?
Only when the two spaces open into each other through a genuinely wide opening and the combined load fits inside a single unit's capacity. One indoor head conditions one continuous space. Push conditioned air through a standard doorway and the far room stays several degrees warmer, every time.
How do high ceilings interact with a lot of glass?
They compound. Taller rooms hold more air volume, which adds 10 to 20 percent on its own, and tall walls usually carry taller glass, so the glazing ratio climbs at the same moment. A vaulted sunroom is the one case where I stop estimating and tell people to pay for the calculation.
What happens on the hottest afternoon of the year?
That single hour is what you're sizing for. A correctly sized unit runs almost continuously on a design day without ever quite catching the thermostat, and that's the behavior you want. Size it to the coast on the worst afternoon and you've guaranteed short cycling across the other 200 cooling days. Proper sizing also helps reduce excess indoor moisture, one of the top sources of indoor air pollution that can affect comfort and air quality.
Do blinds or window film change the calculation?
Exterior shading changes it substantially, because it stops the energy before it reaches the glass. Awnings, solar screens, and deep overhangs can cut solar gain enough to drop you a full tier. Interior blinds help with comfort and glare far more than load, since the heat is already inside by then.
Measure the Glass Before You Pick a Capacity
Your window area, the direction each pane faces, and the SHGC on the label will swing the right answer by thousands of BTU, so gather those three details before you commit to a size. Run your adjusted figure against a standard capacity chart and take the tier that covers your worst afternoon of the year. Even the top air conditioners deliver their best comfort, efficiency, and humidity control only when they are properly sized for the space.